01
Woodland House
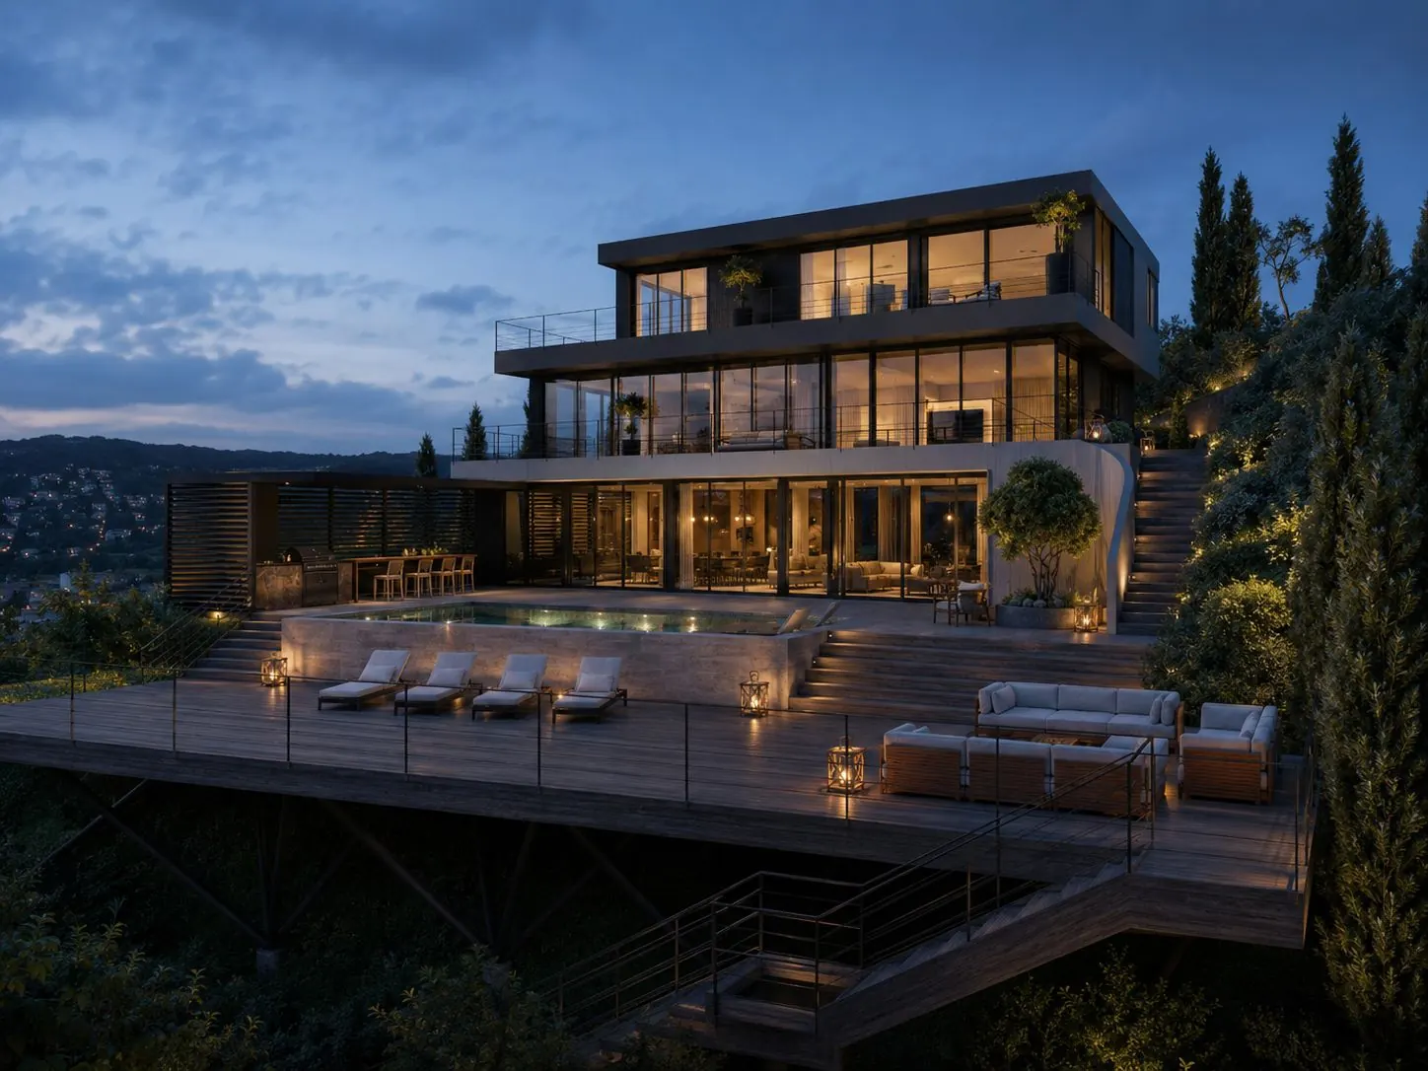
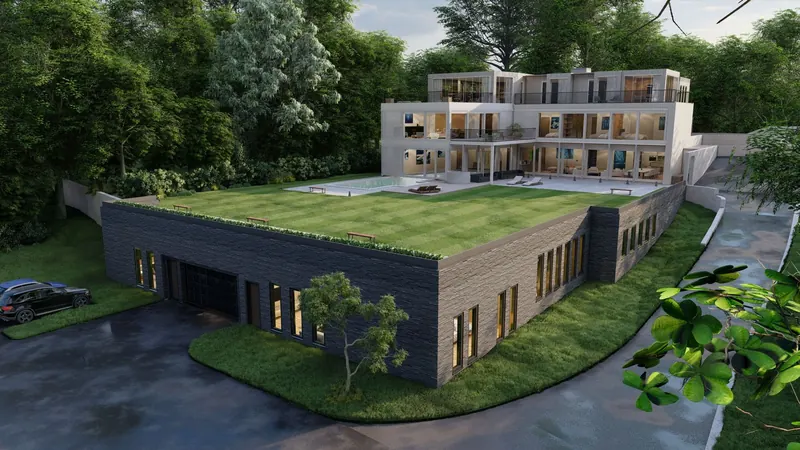
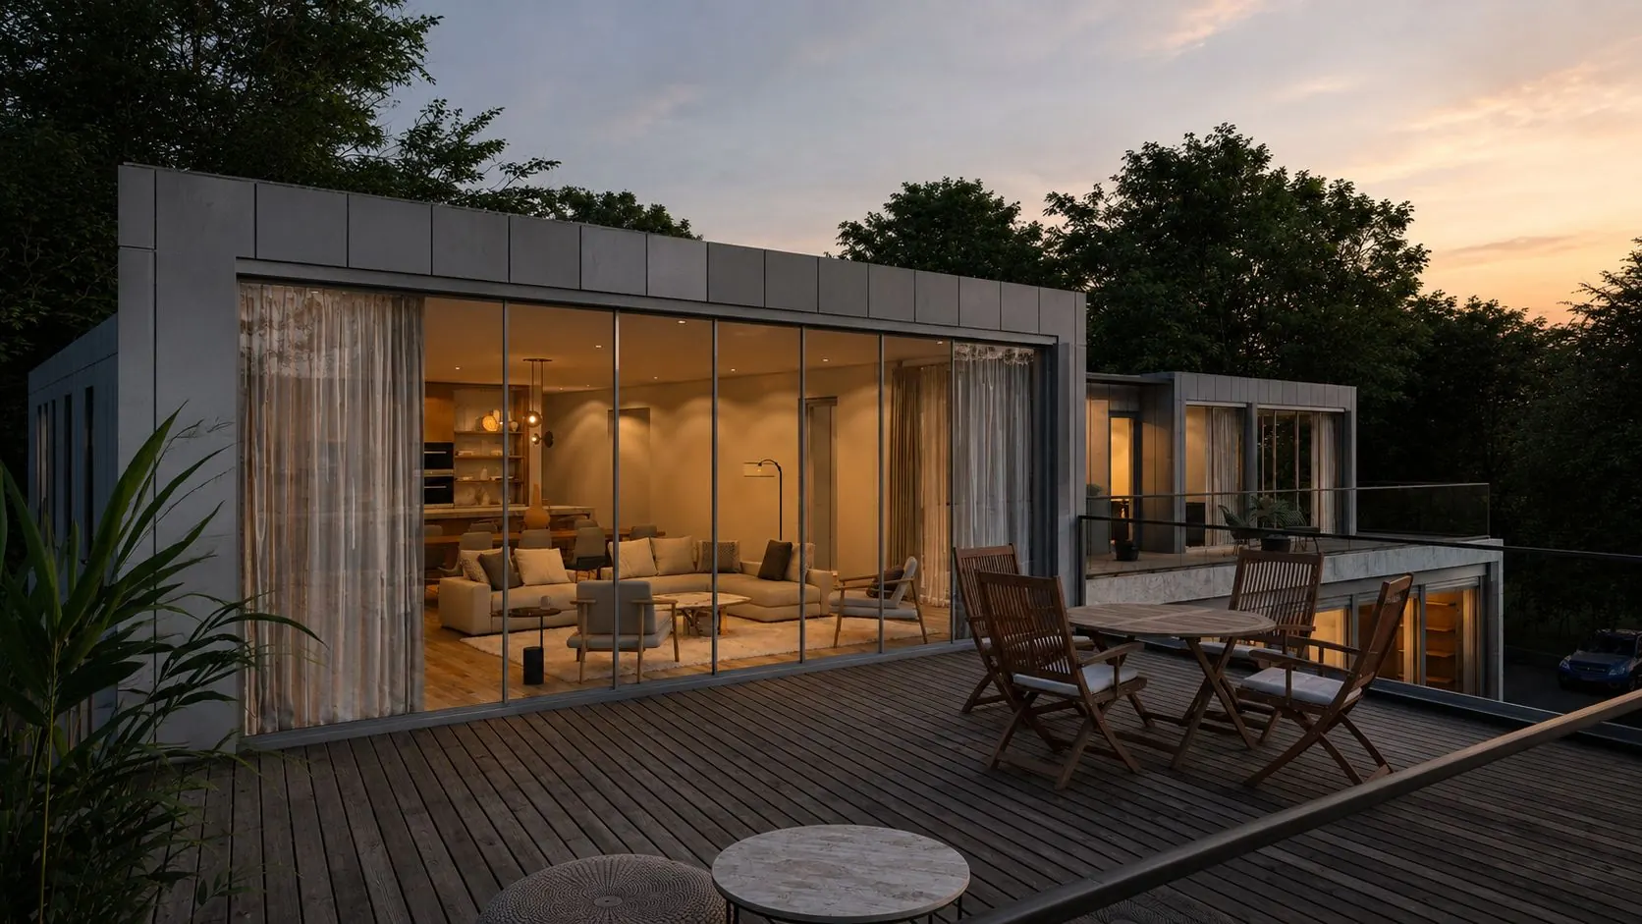
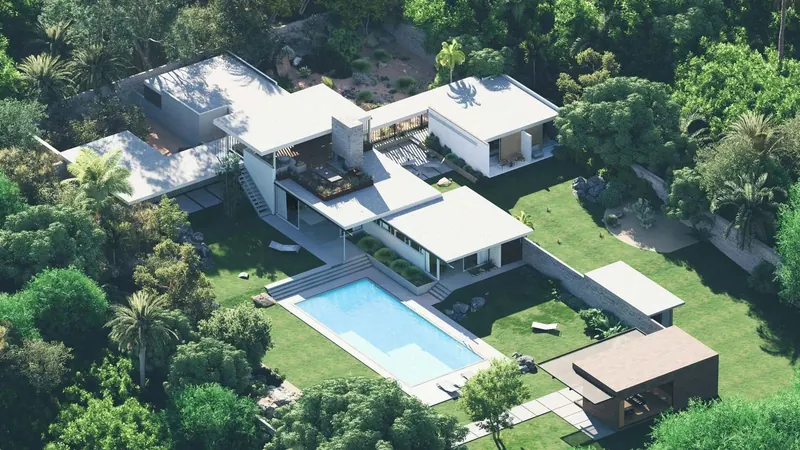
A large family home set among mature trees. The lower level sits under a planted roof so the lawn runs straight over it, while the house above opens onto terraces and a pool.
Residential · New house · Visualisation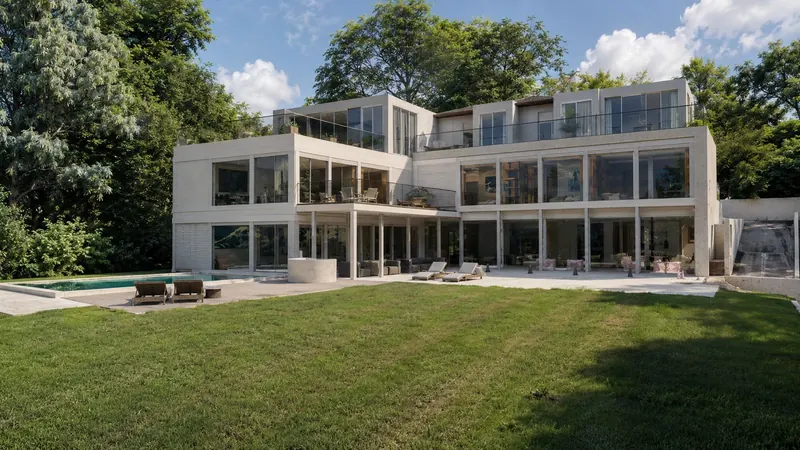

Architecture and interiors
VOLVM is an architecture and interiors studio led by Tom Phillips ARB. We design new homes, extensions, villas and interiors across London and the South East, and take on projects abroad, handling every stage from concept and planning to technical packages, BIM and CGIs. The name is the Roman spelling of volume: the space inside a building, and the part we care about most.
Practice
ARB registered architect
Experience
10+ years in practice
Based
London and the South East
Working
Across the UK and abroad
A large family home set among mature trees. The lower level sits under a planted roof so the lawn runs straight over it, while the house above opens onto terraces and a pool.
Residential · New house · Visualisation
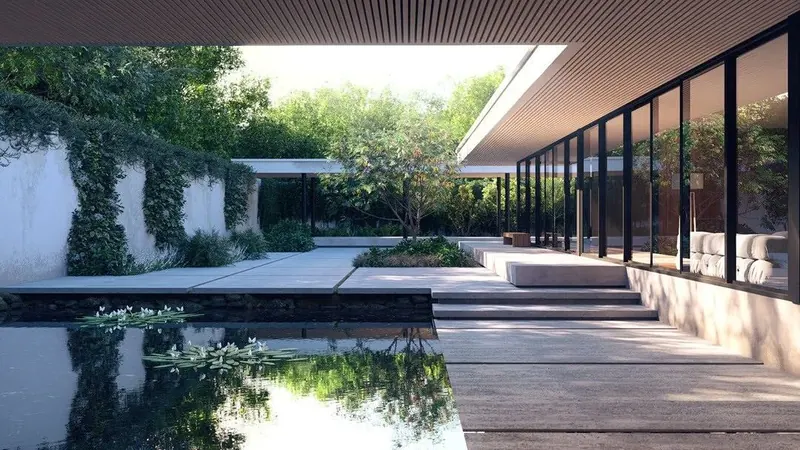
A house built around a courtyard of light and water. A deep timber soffit shades full-height glazing, and a still pool reflects the garden back into the rooms.
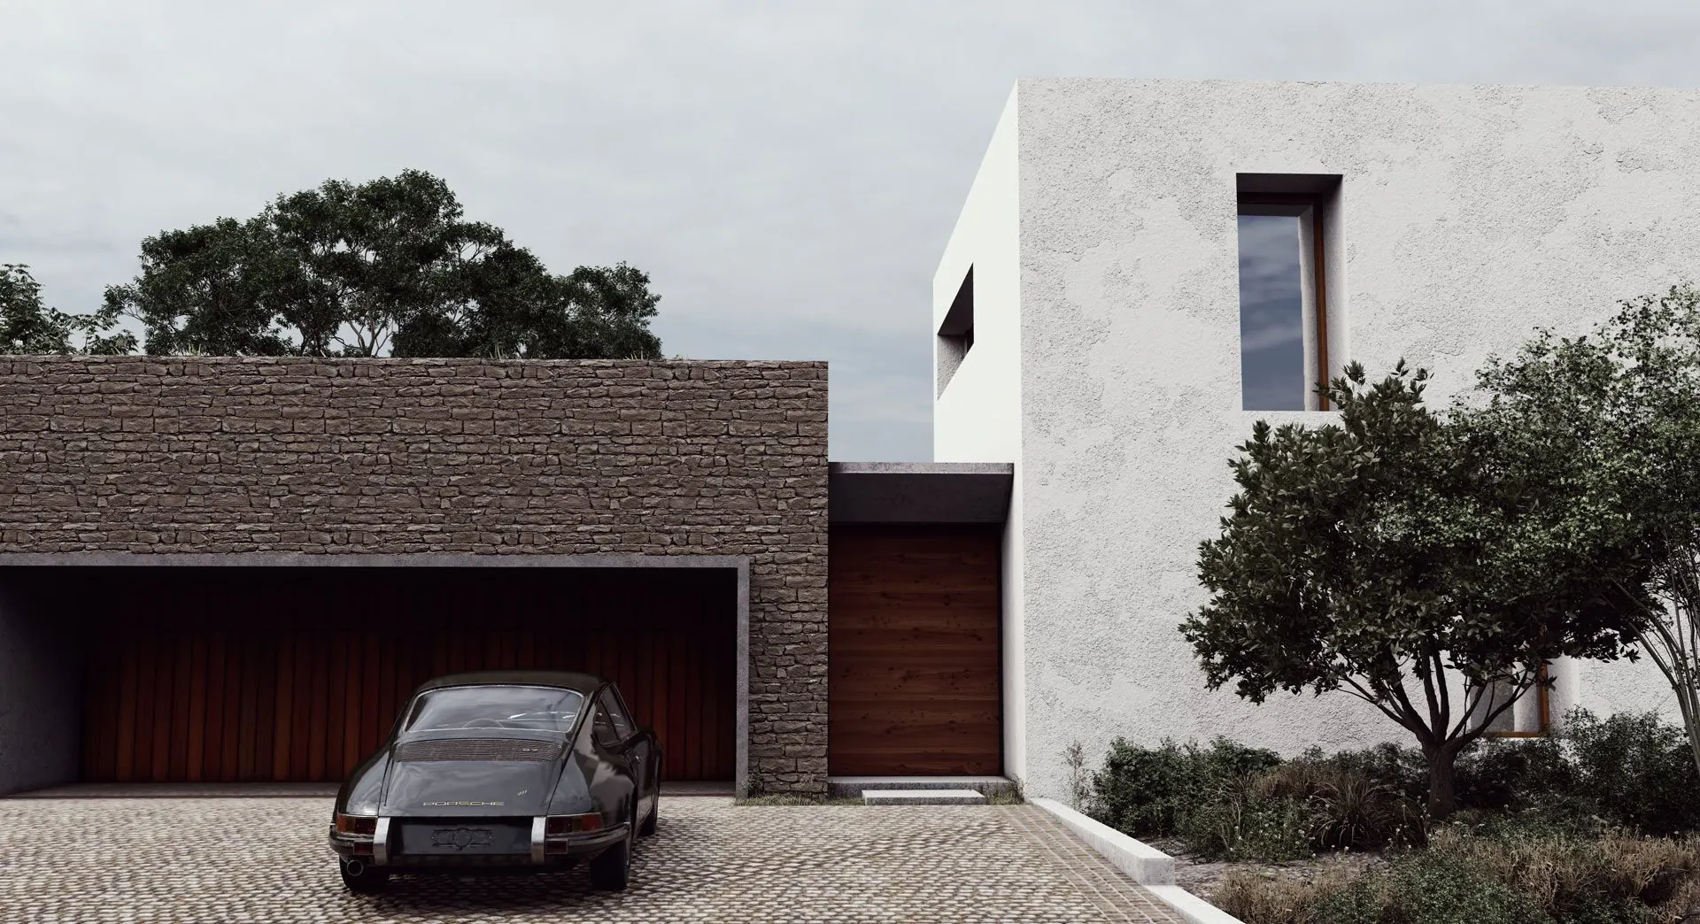
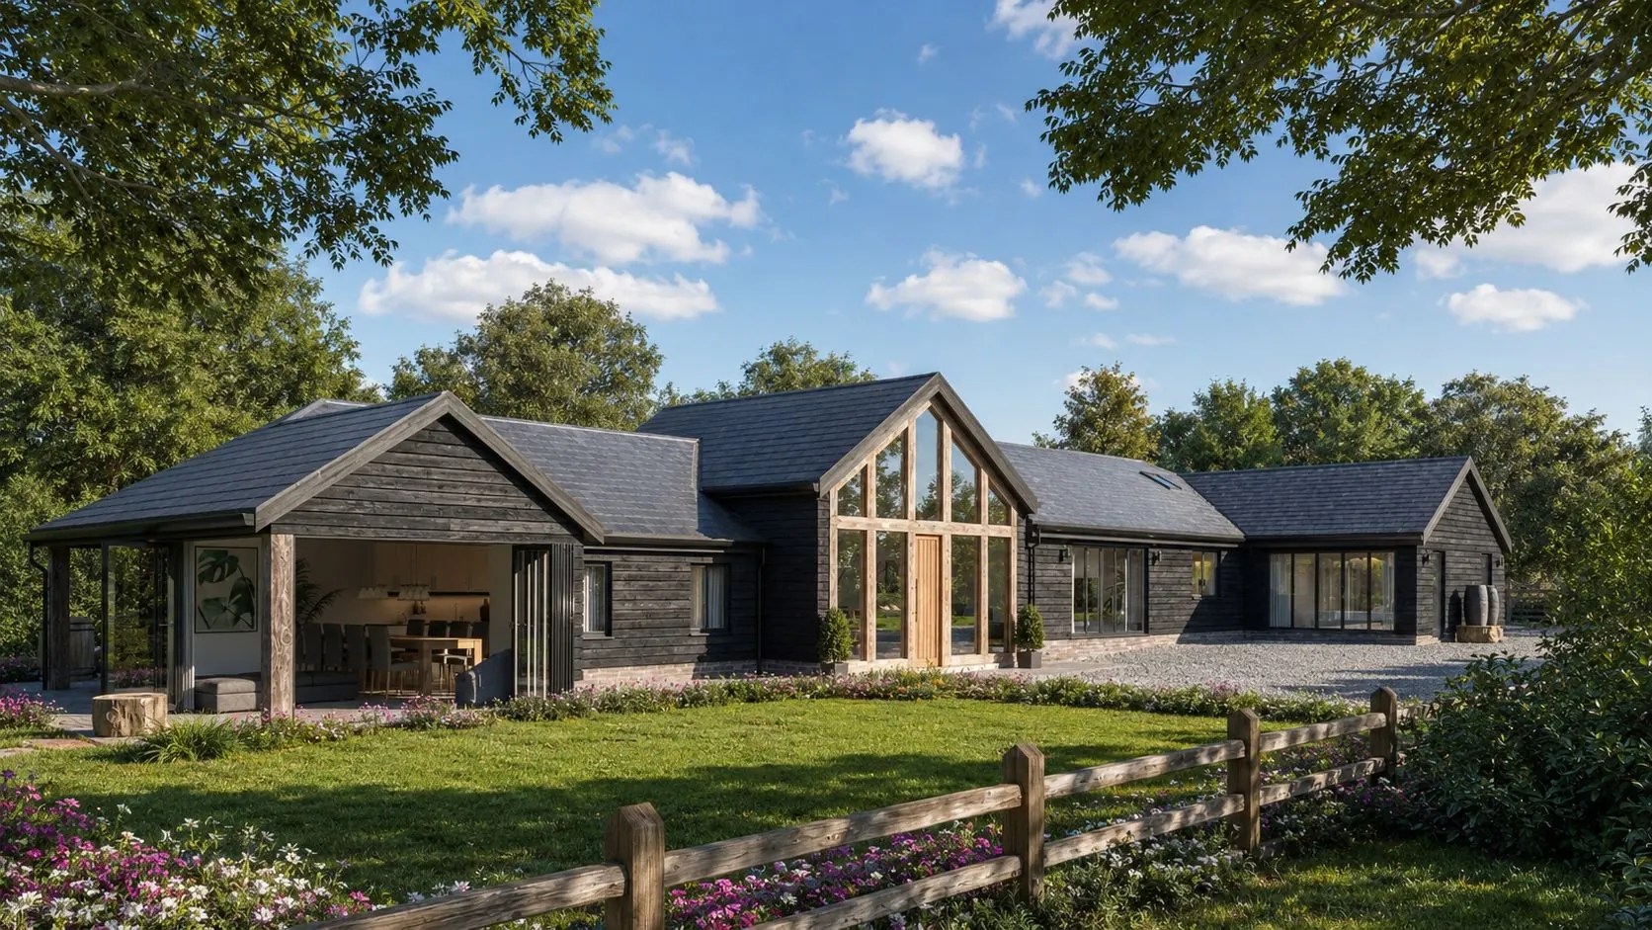
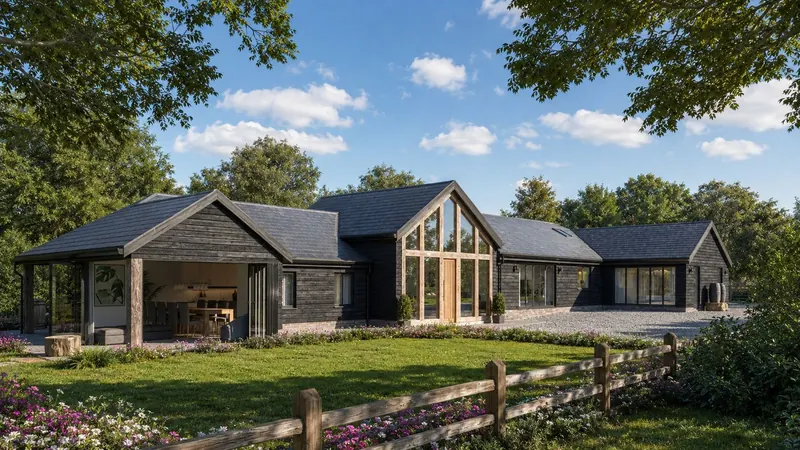
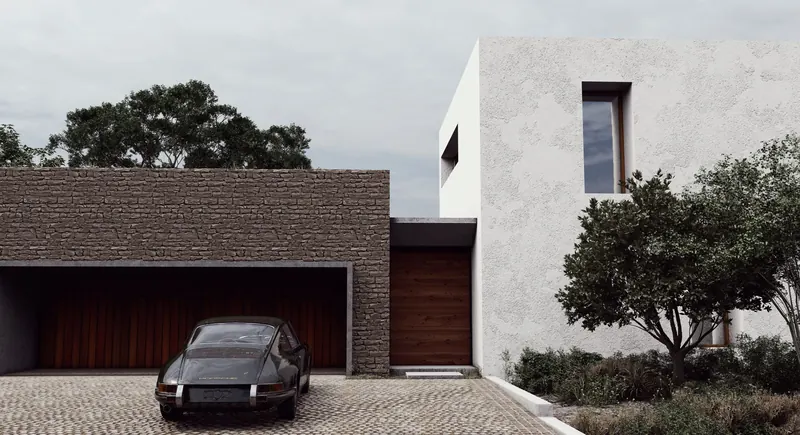
Residential · Courtyard house · VisualisationA new stone house behind a gravel court, with a double-height glazed entrance cut into the gable. Traditional in material, modern in the way it brings light in.
Residential · New house · Visualisation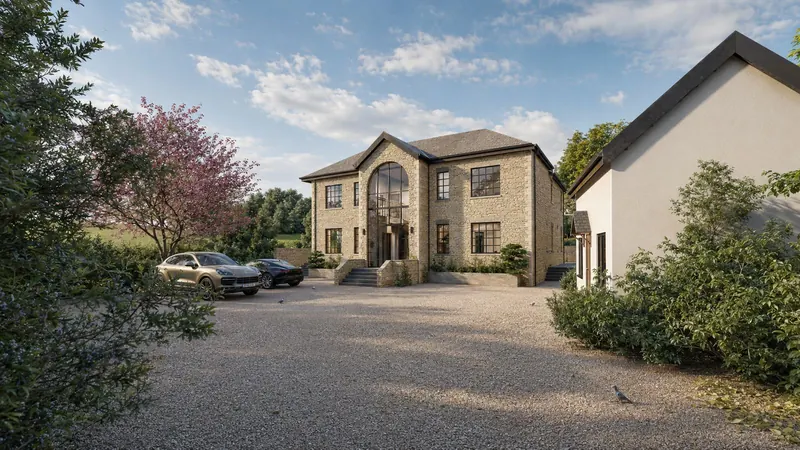
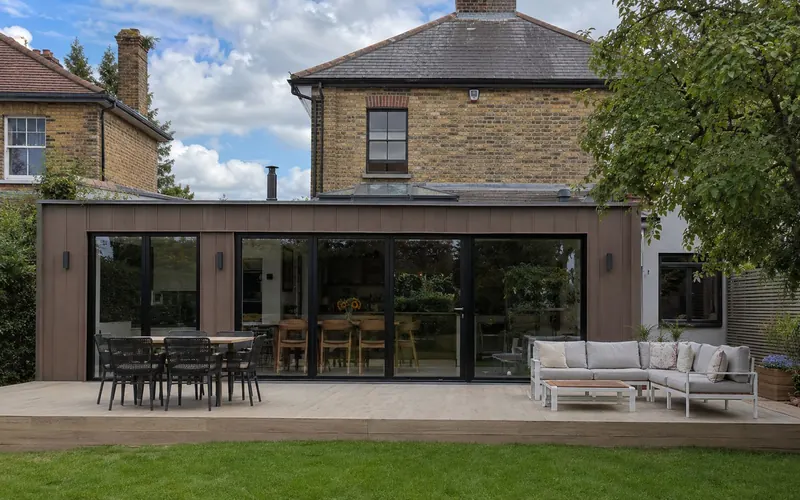
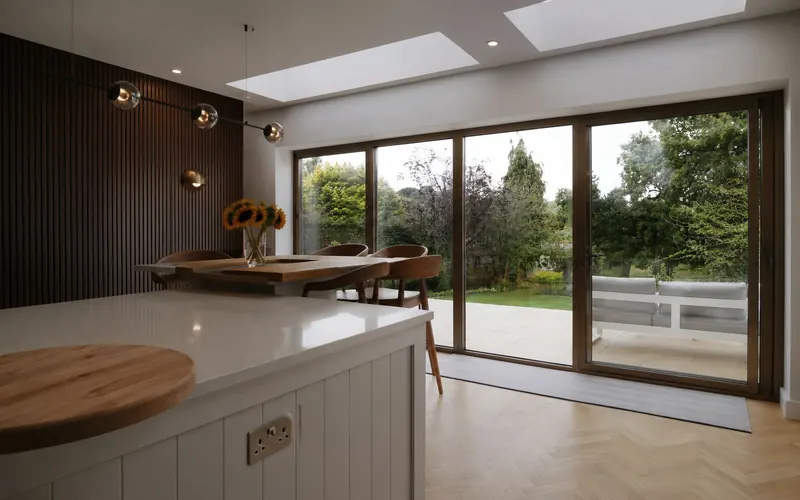
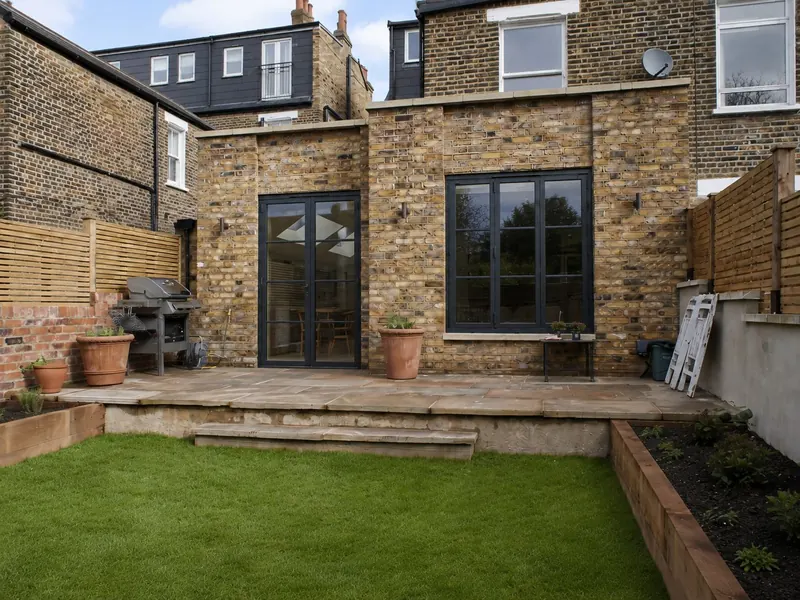
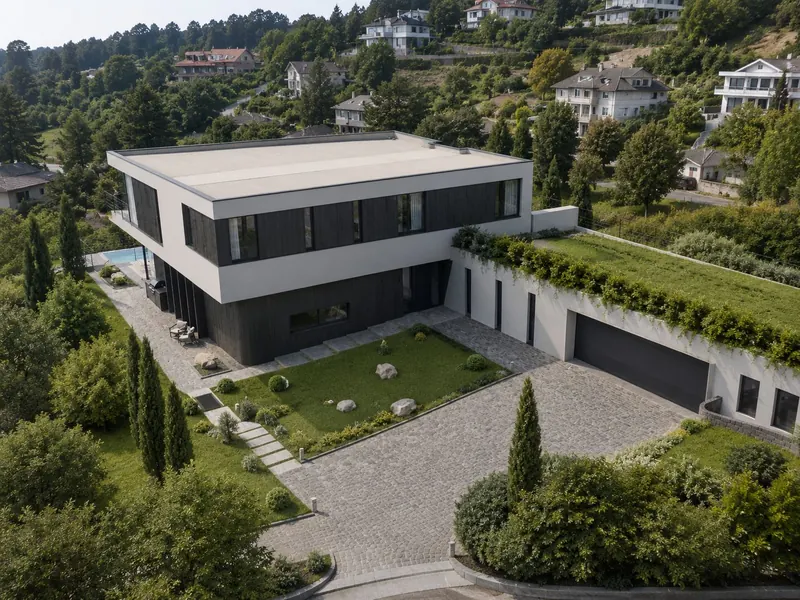
Finished work, photographed after the builders had left. It’s the test every drawing has to pass.
Work
Visualisation
Visualisation
Visualisation
Visualisation
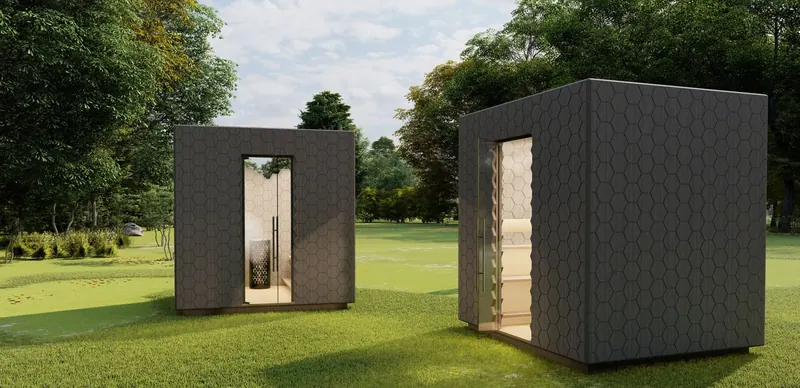
Visualisation
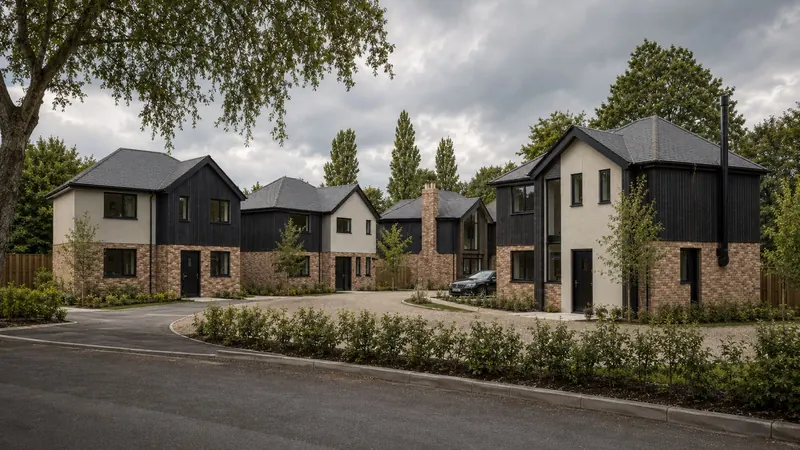
Visualisation
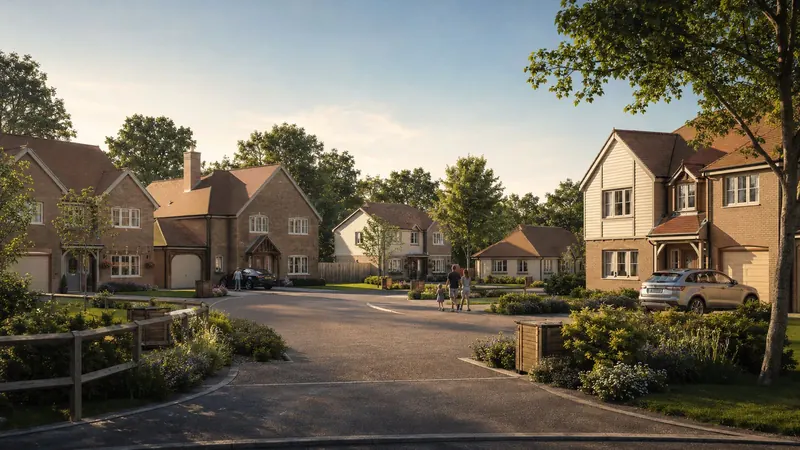
Visualisation
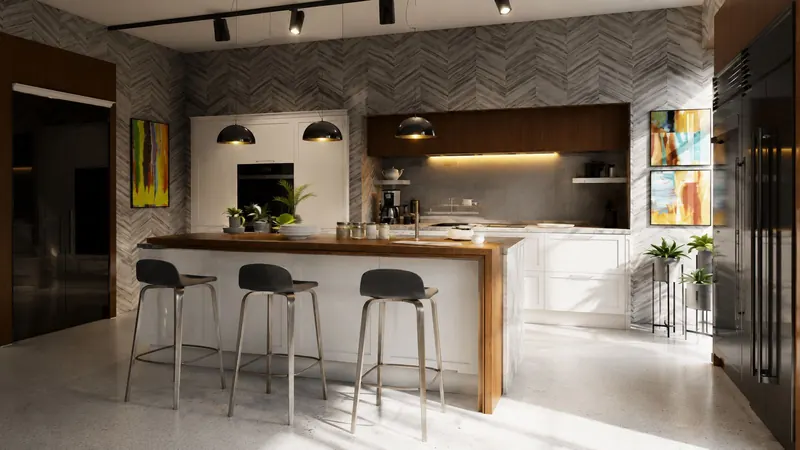
Visualisation
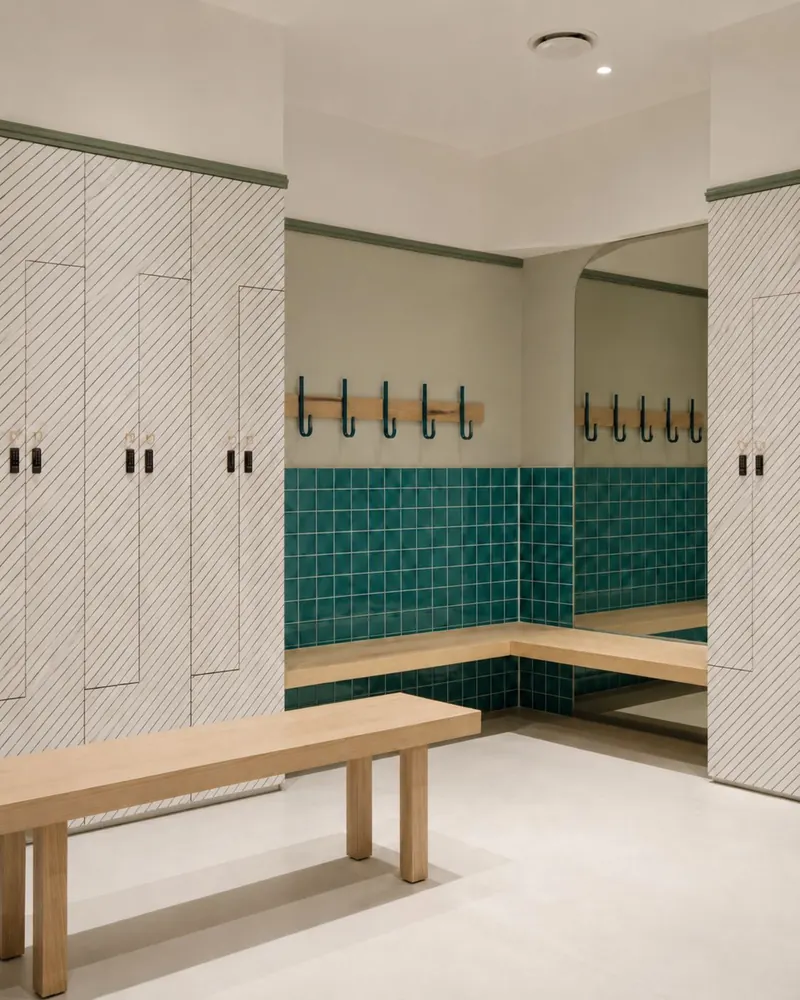
Interior design
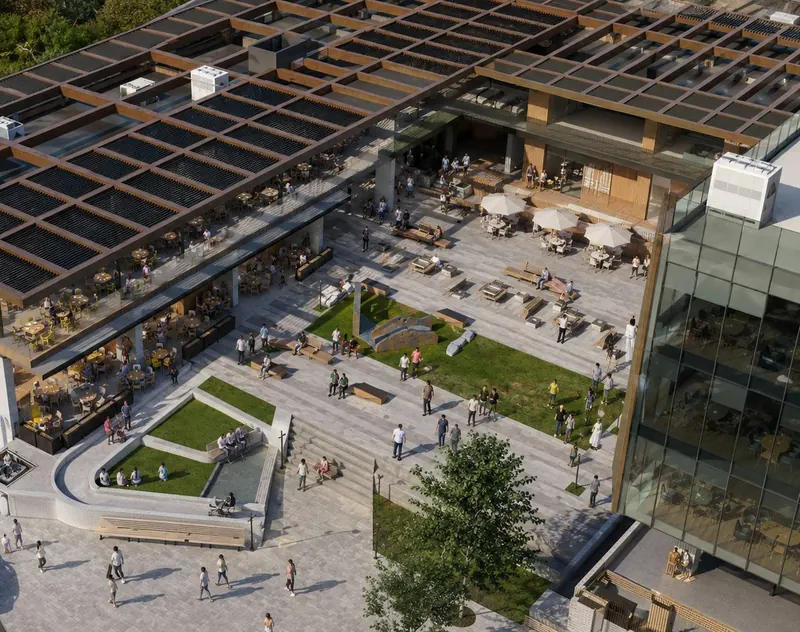
Visualisation
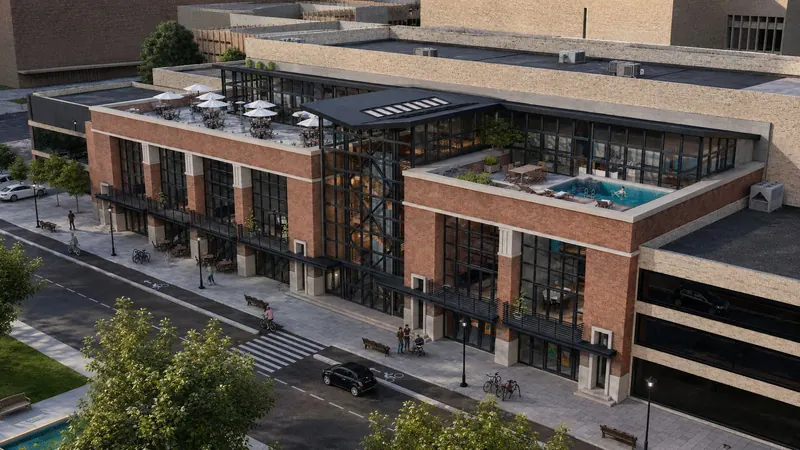
Visualisation
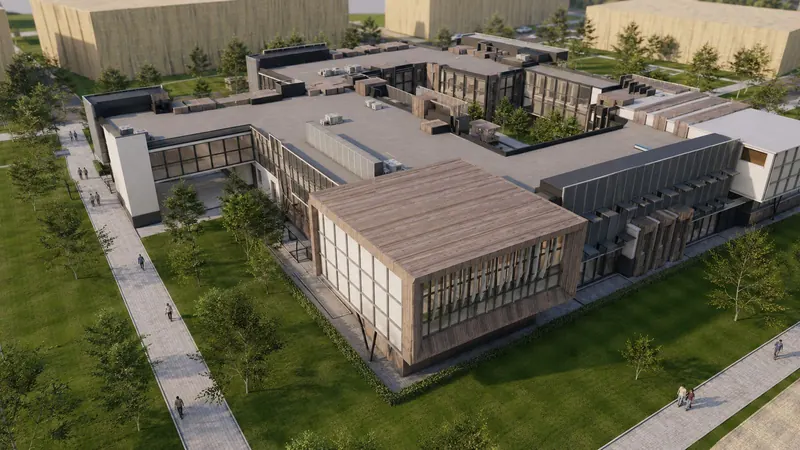
Visualisation
Technical design
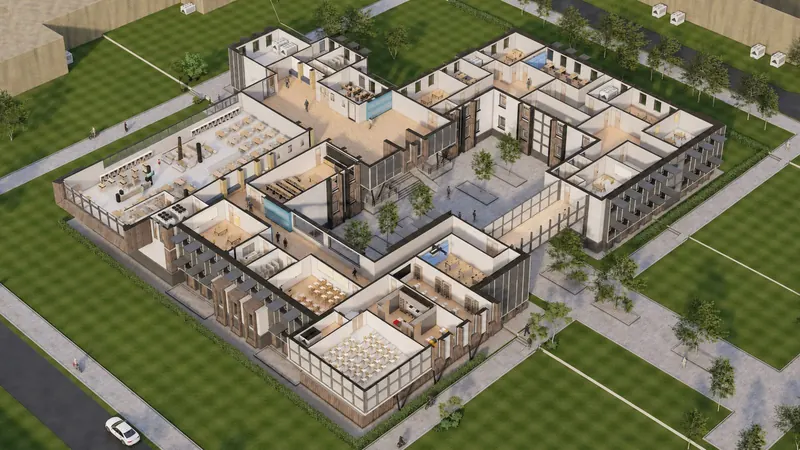
Good buildings are won or lost in the detail: where a window meets the wall, how a roof sheds water, what happens at the threshold. Every project gets a complete, coordinated set of drawings, so your builder prices what you want and builds what was designed.
What we do
Site consultations and expert advice: what a site will allow, what it could become, and what it should cost.
Massing, sketches and parametric studies that test ideas quickly and find the right one.
Applications, statements and a clear strategy for consent, including on sensitive sites.
BIM models, Building Regulations packages, details and specifications to price and build from.
Full interior packages: kitchens, bathrooms, joinery, lighting and finishes, designed with the architecture.
Photoreal images and films that let clients, planners and buyers see it before it exists.
How we work
One clear stage at a time.
A site visit, an honest conversation about how you live, and a fixed fee before any drawing begins.
Ideas tested in sketches, models and images until the plan feels inevitable.
Planning, then a full technical package, coordinated with engineers and checked.
We stay involved on site, so the details turn out the way they were drawn.
The studio
How a room feels, and how it’s made.
Tom has more than ten years in practice, on homes, villas, interiors and larger schemes across the UK, Europe, the United States, the Middle East and Australia. Residential work is the heart of the studio, backed by the full range of digital practice: parametric design, BIM, technical packages, interior design, CGIs and animation, alongside planning and consultancy. VOLVM is small by design. Tom leads every project personally and brings in trusted engineers, consultants and visualisers when a project needs them, so you always deal directly with the architect designing your building.
Who we work with
London and the South East · Available for projects abroad
Research
Parametric studies, speculative structures and abstract form, explored with no client and no limits. It’s where new tools are tested and new thinking begins, and it always finds its way back into the work.


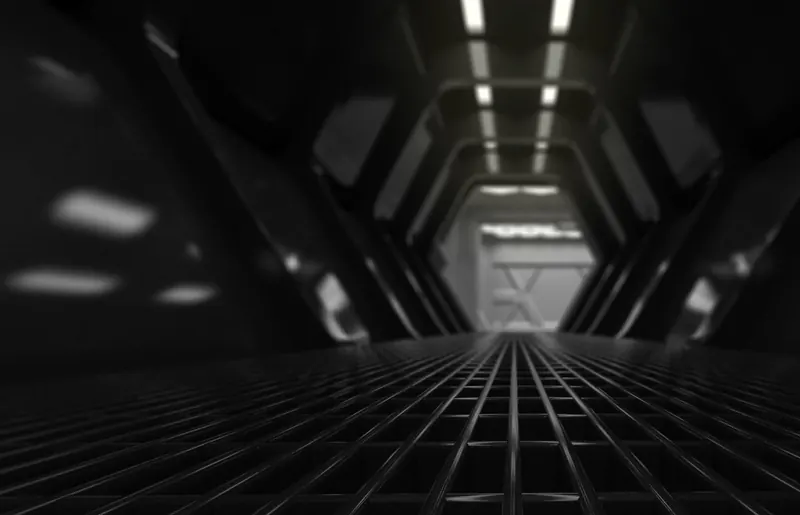


Speculative studies · Form, structure and light
Start a project
A few quick questions help us understand your project before we speak. Tom reads every enquiry himself, and we aim to reply the same day.
Or email hello@volvm.co.uk
A good first step
Site consultation
Buying a plot, or a house with potential? Book a consultation and we’ll walk through the site, its planning history and what’s realistically achievable, before you commit. Get in touch for a quote.
Want a quick answer first? Run an online planning check with Permission to Build ↗